A plan for land that sustains itself.
We plan and guide self-sufficient projects – growing, energy, water and access – from the first site survey to the finished build. On site or via live call.
About EcoVista
Self-sufficiency is made of many trades that depend on each other: soil and water, power and heat, roads, storage and workshop.
EcoVista brings them together in one plan and puts them in the right order – from the first site survey to a documented build. Along the way, unexpected possibilities for your project often come to light.
- Agriculture and home growing
- Energy supply
- Infrastructure
- Land use
What you can expect
1 Plan for every trade
Growing, water, energy and access work together – instead of each firm planning only its own part.
1 Page per decision
Goal, options, costs, risks and next step at a glance – so you decide on a clear basis, not on gut feeling alone.
8 Building blocks in the right order
From the site survey to the project file, every step builds on the one before. So not everything has to start at once.
1 Point of contact, start to finish
We bring in the right firms, compare offers and follow up – until everything is built and documented.
Services
Eight building blocks, in the order a project needs them.
-
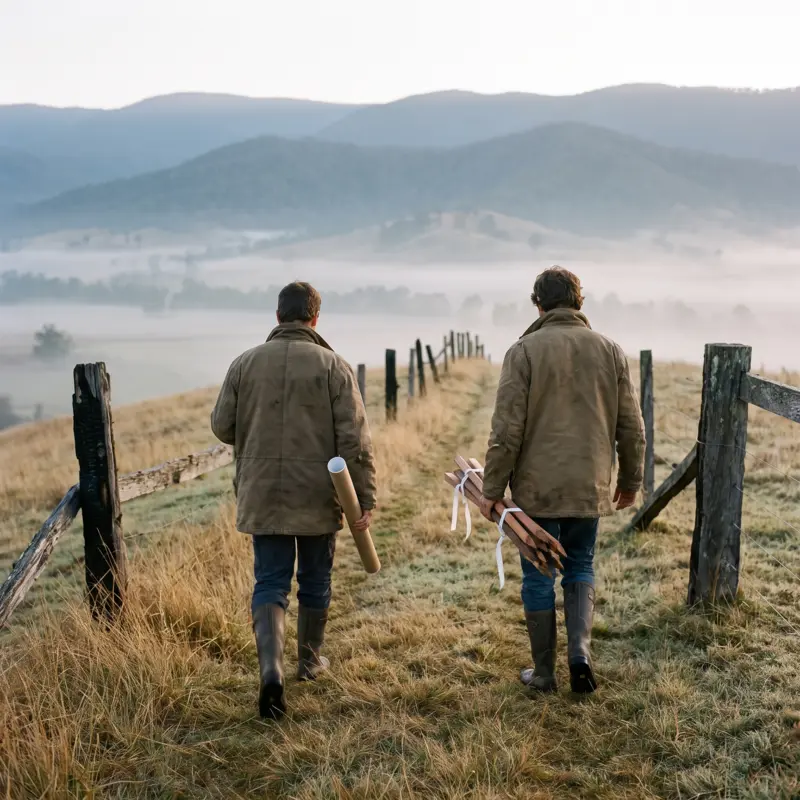
Site and land briefing
Take stock, divide the land roughly, mark conflicting uses.
-
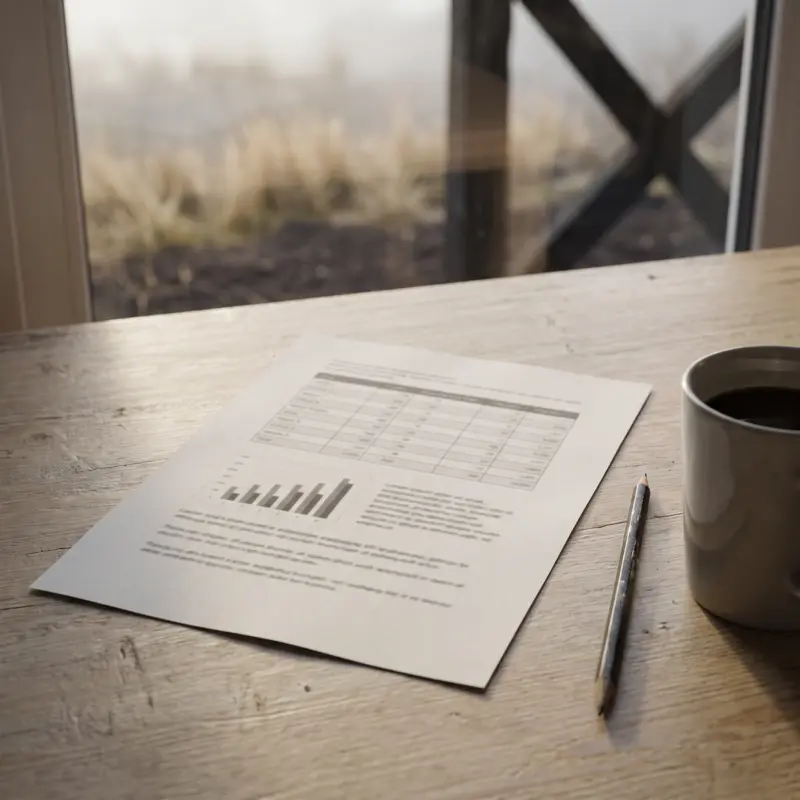
Decision papers
One page per topic: goal, options, costs, risks, next step.
-
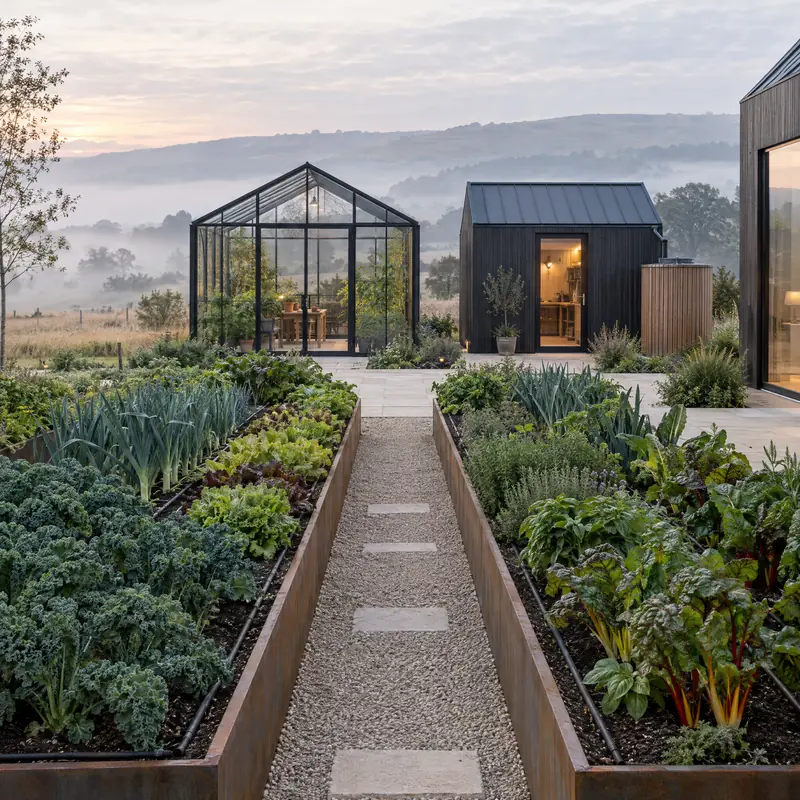
Growing and supply plan
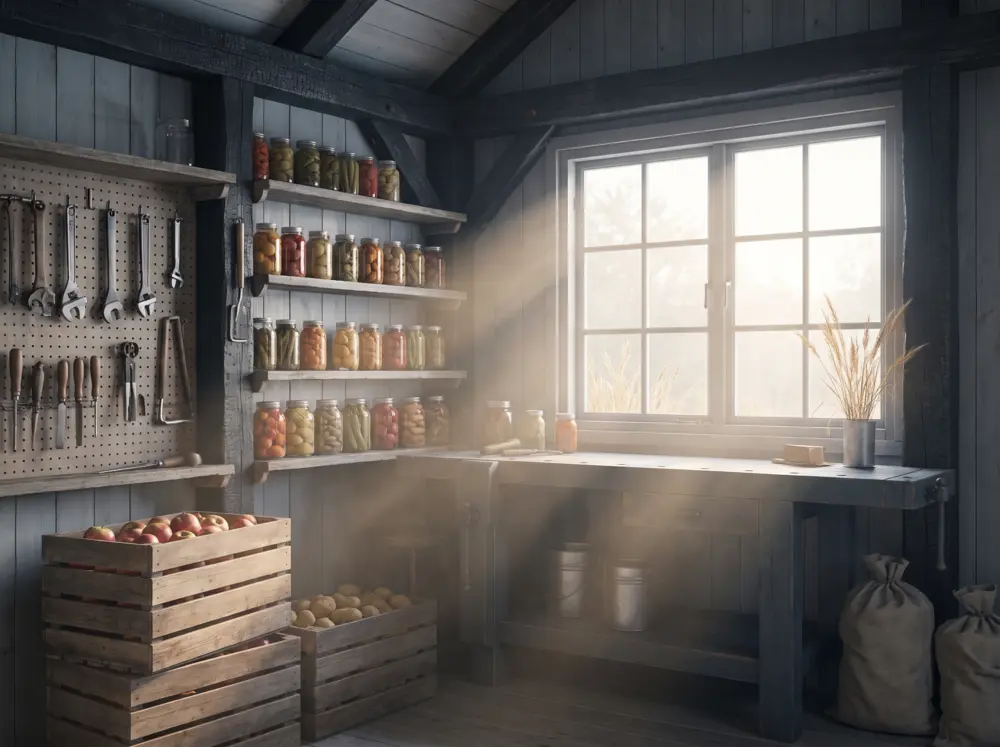
Seasonal calendar, crops, water, storage and reserves as a project plan.
-
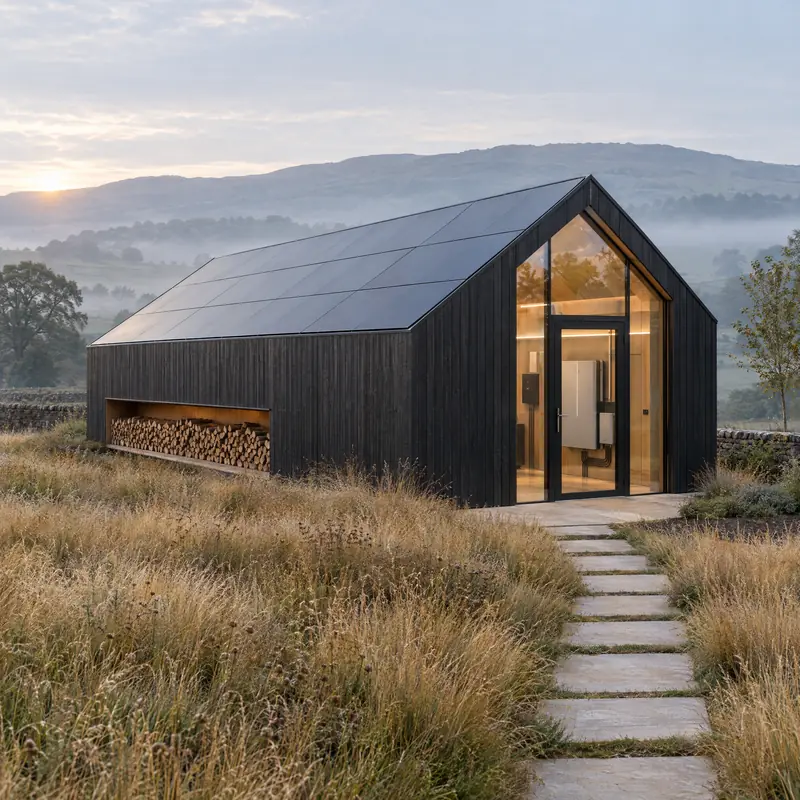
Energy concept in stages
Estimate demand, prioritise power, heat and backup, compare options.
-
Infrastructure roadmap
Roads, water, wastewater, storage, fences, workshop – in phases with dependencies.
-
Supplier and quote comparison
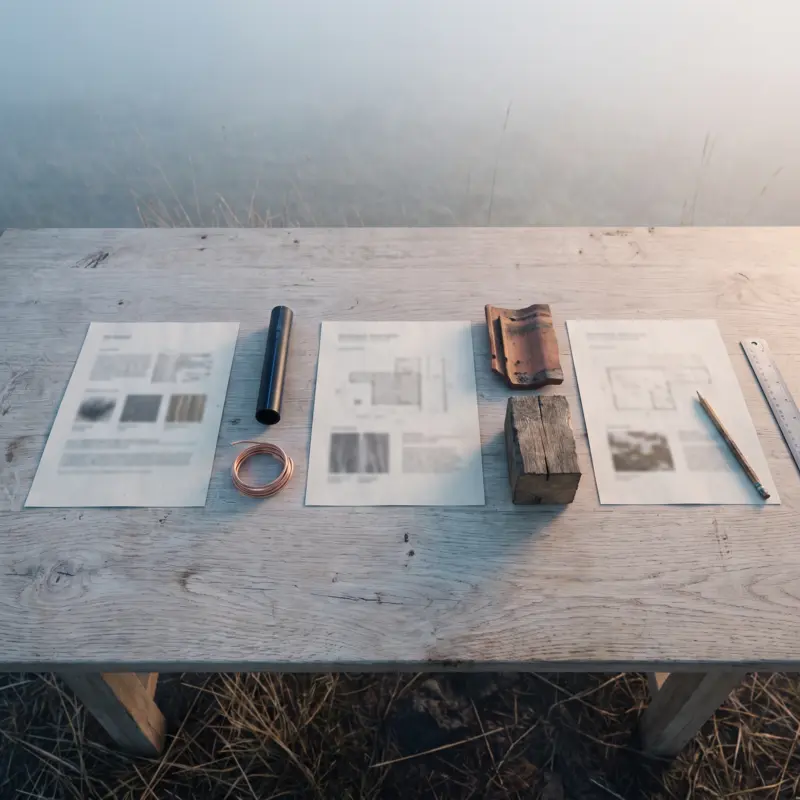
Write requirements, collect quotes, compare price, timing and risk.
-
Implementation support
Milestones, owners, a steady status rhythm and follow-up on open points.
-
Documentation
Minutes, decision log, open points and a project file for the next round.
Every part of the land gets a purpose
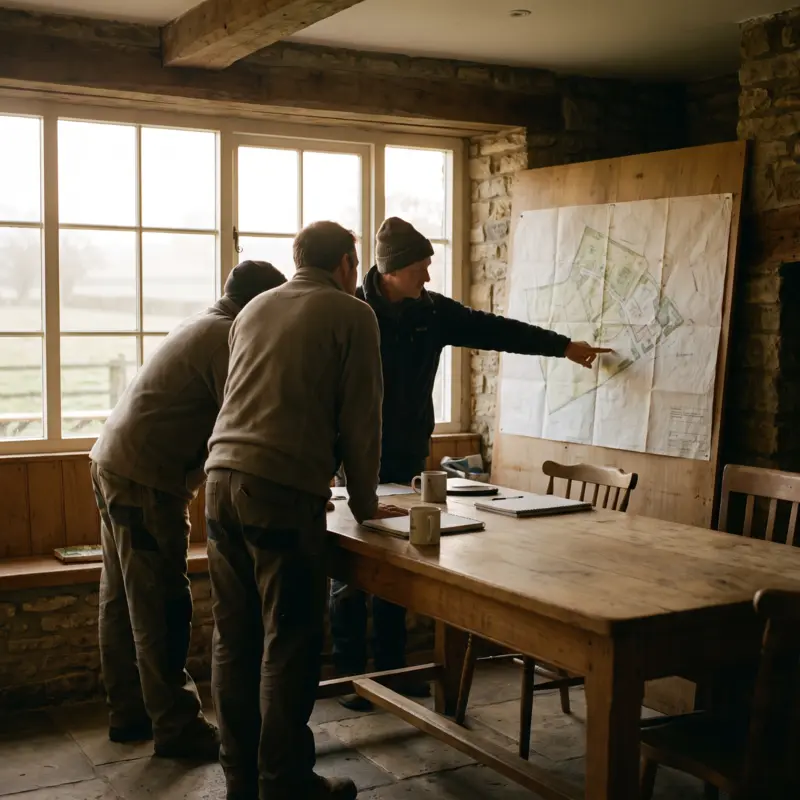
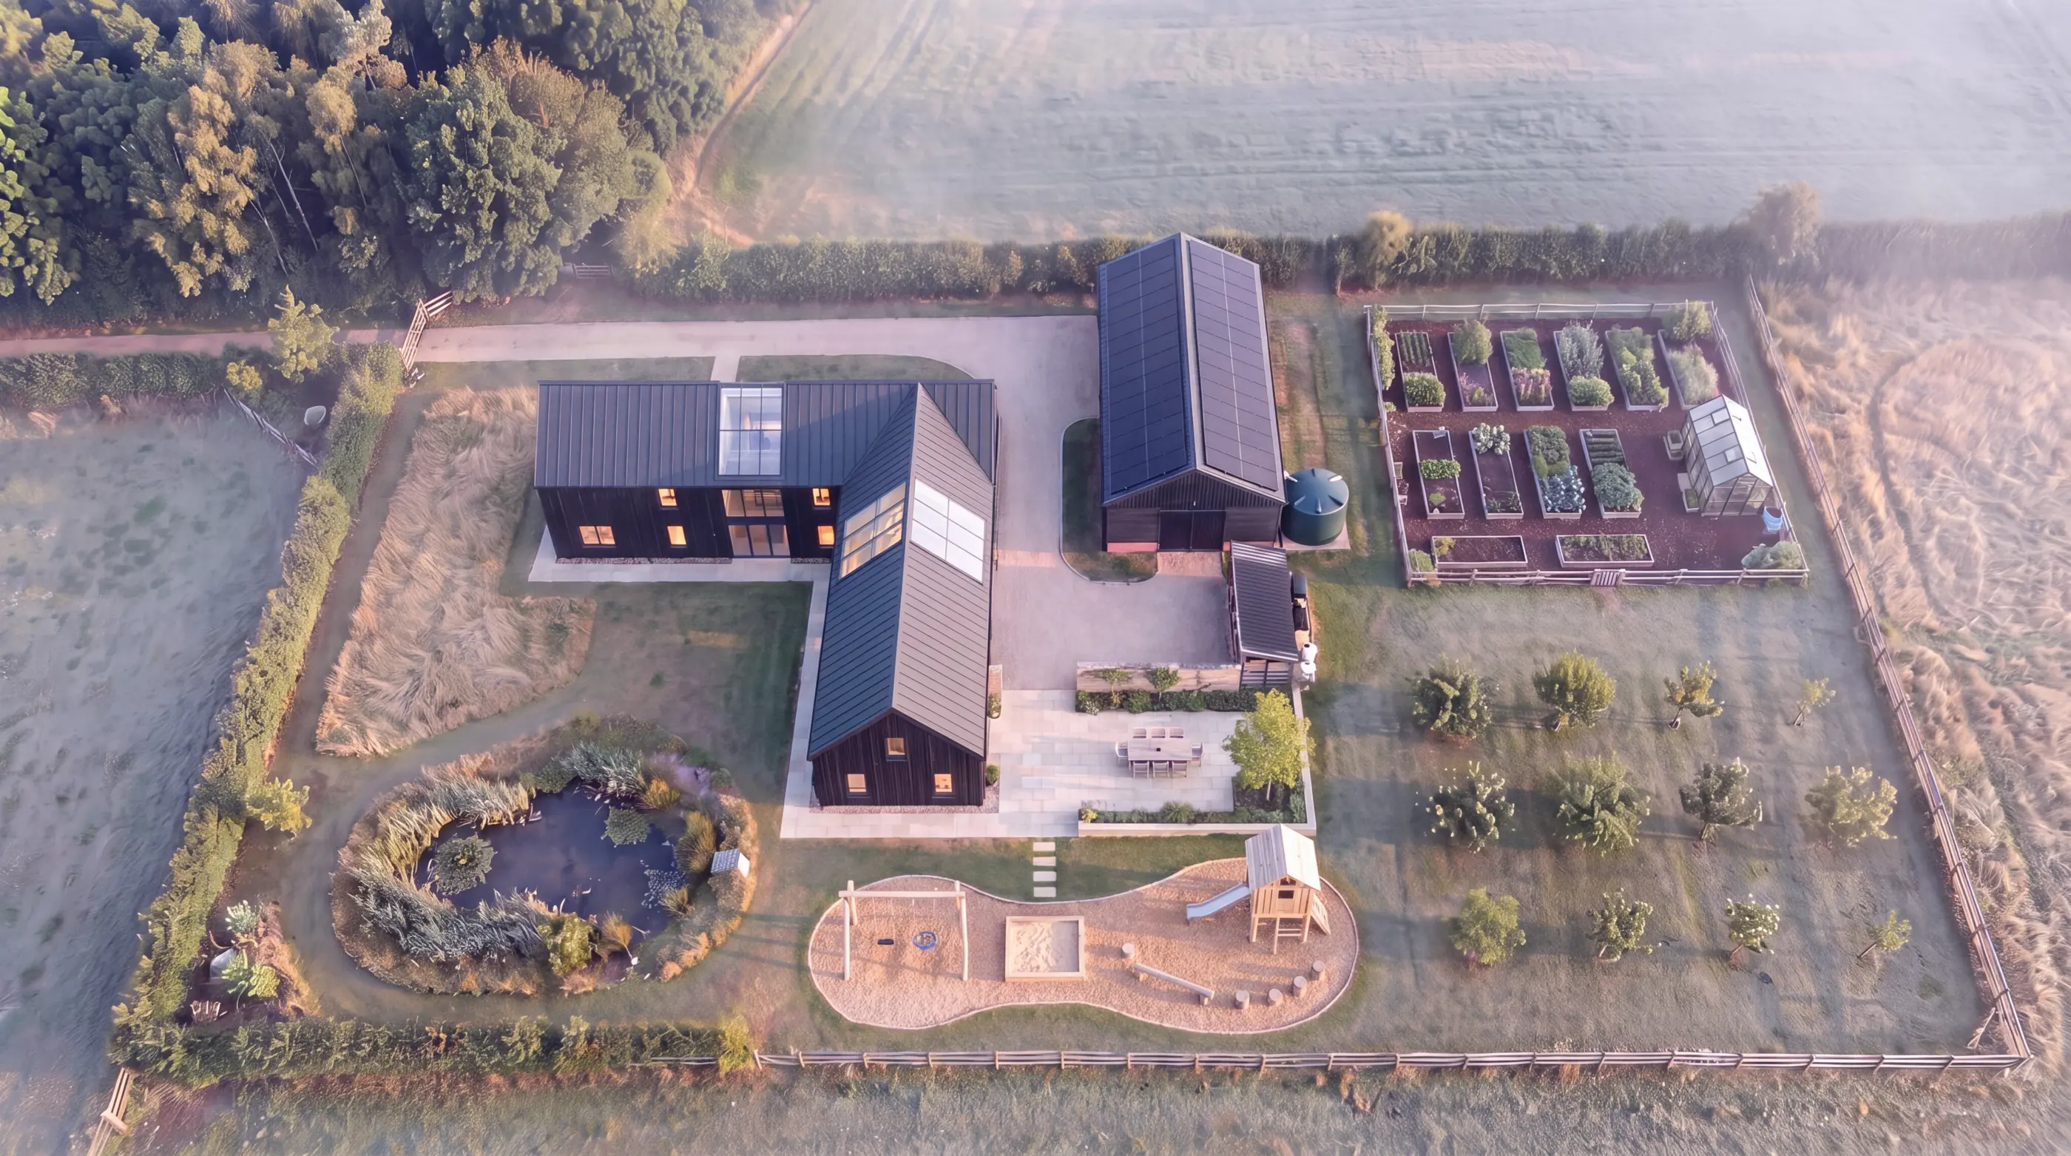
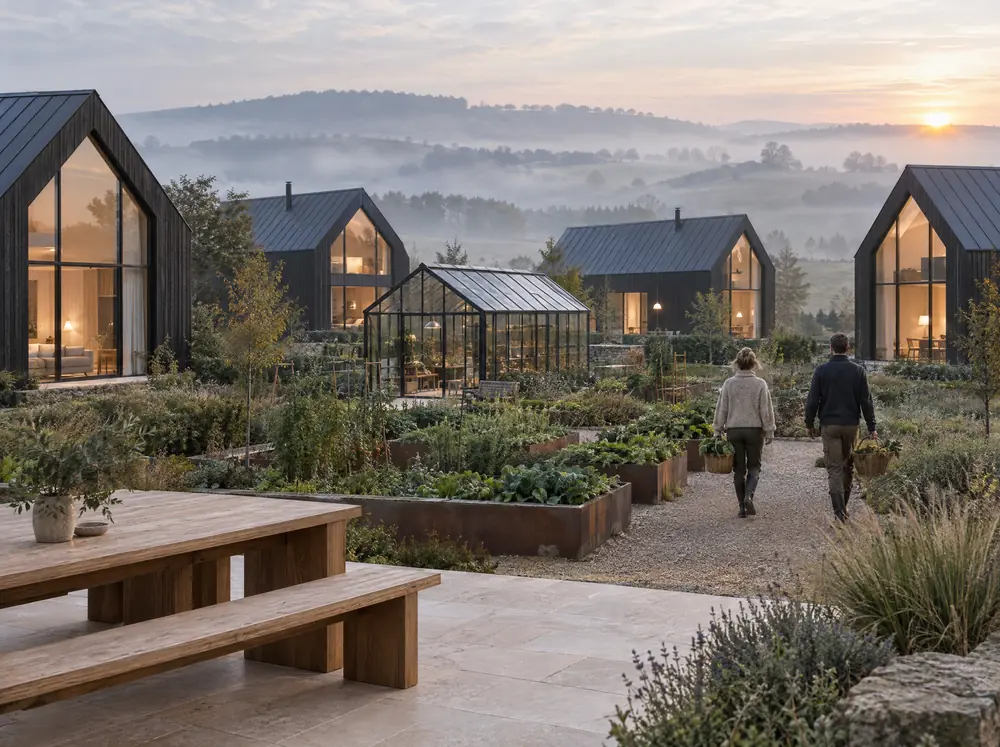
It starts with the site and land briefing. We take stock, divide the land roughly and mark where uses get in each other's way. This is what a property looks like with the plan laid over it.
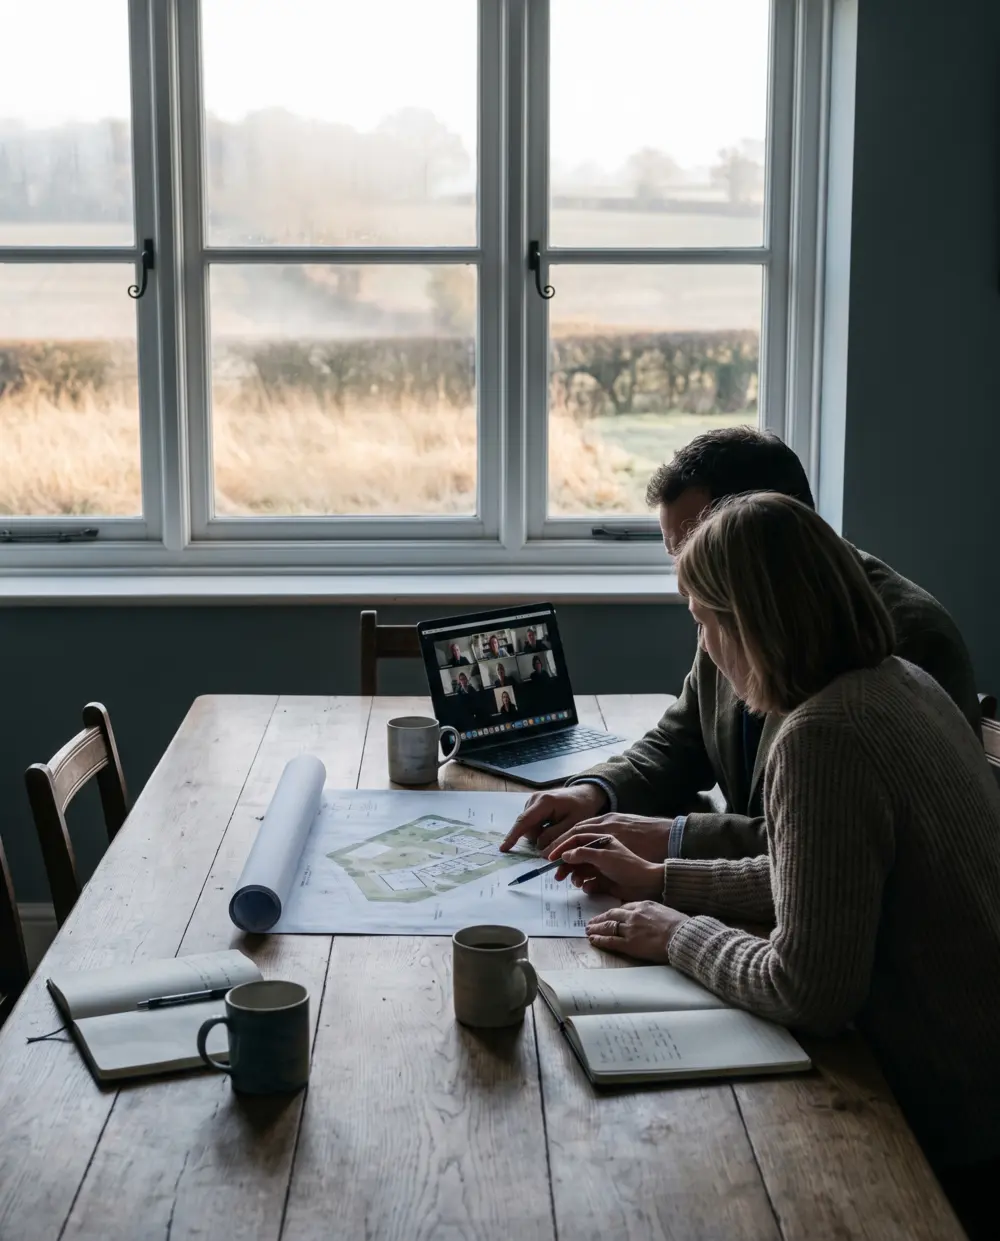
How our meetings work
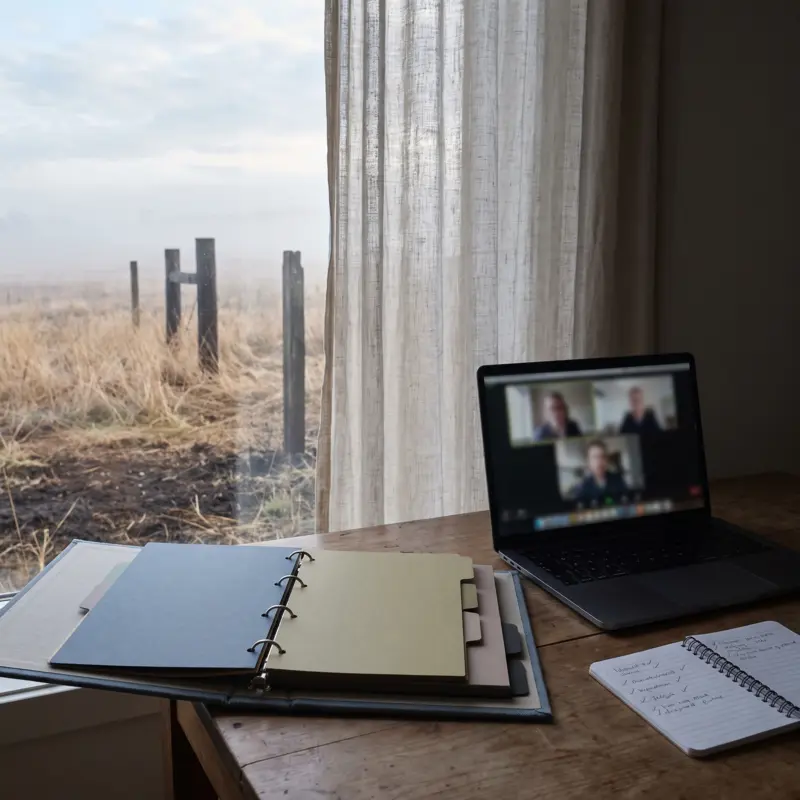
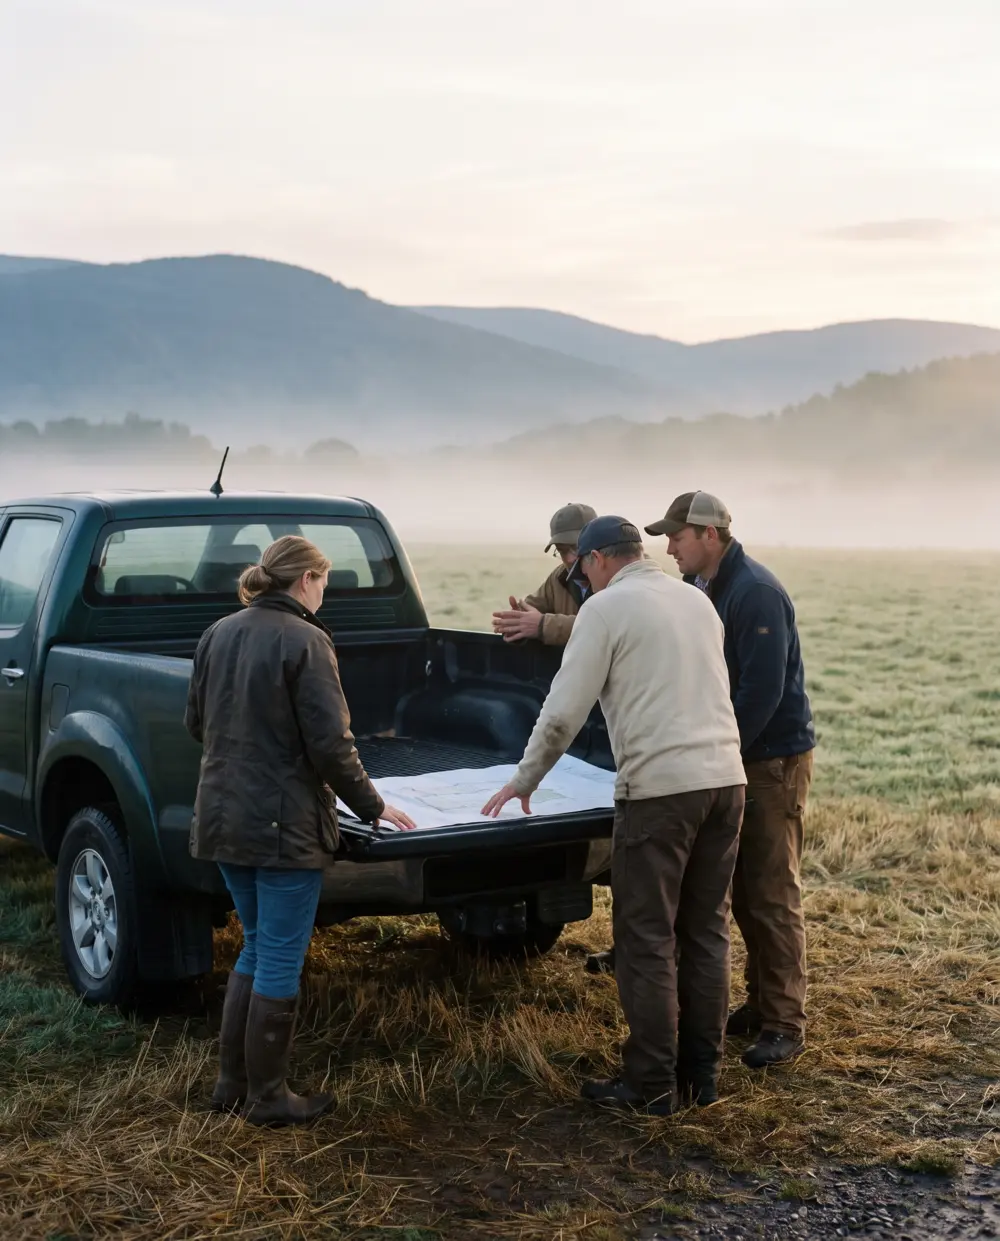
Whether at the kitchen table on site or via live call: every meeting has a goal and ends with a result you have in writing.
Prepare
We clarify goal, questions and documents in advance and send an agenda.
Facilitate
We guide the conversation, bring the right people to the table and record decisions.
Follow up
You receive minutes, a decision log and open points – the basis for the next round.
Typical projects
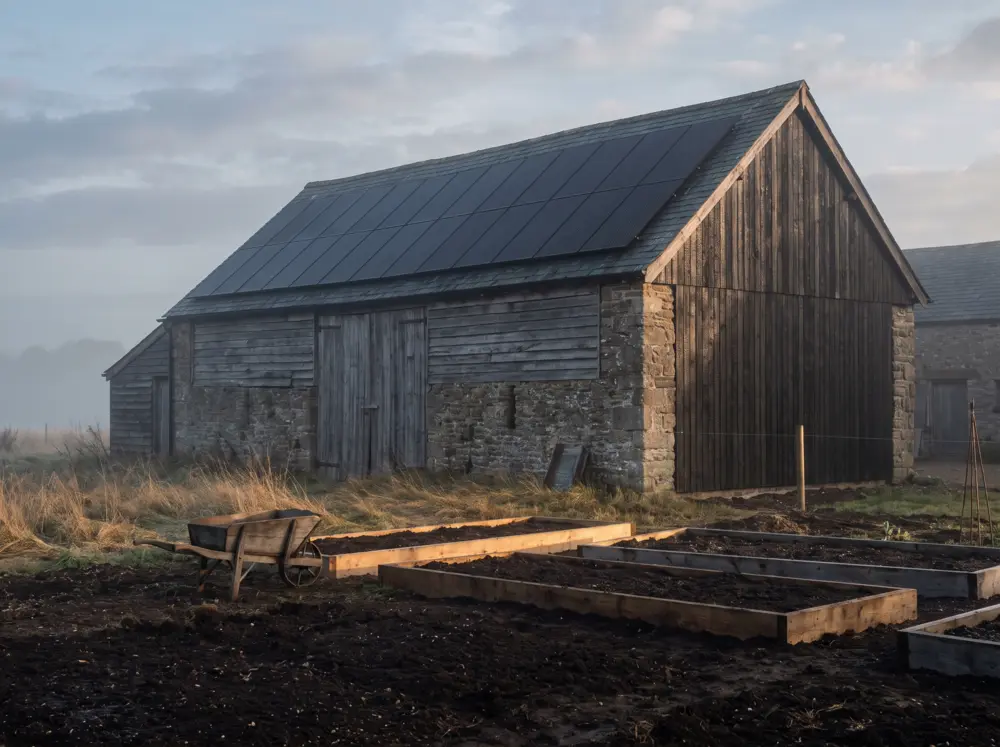
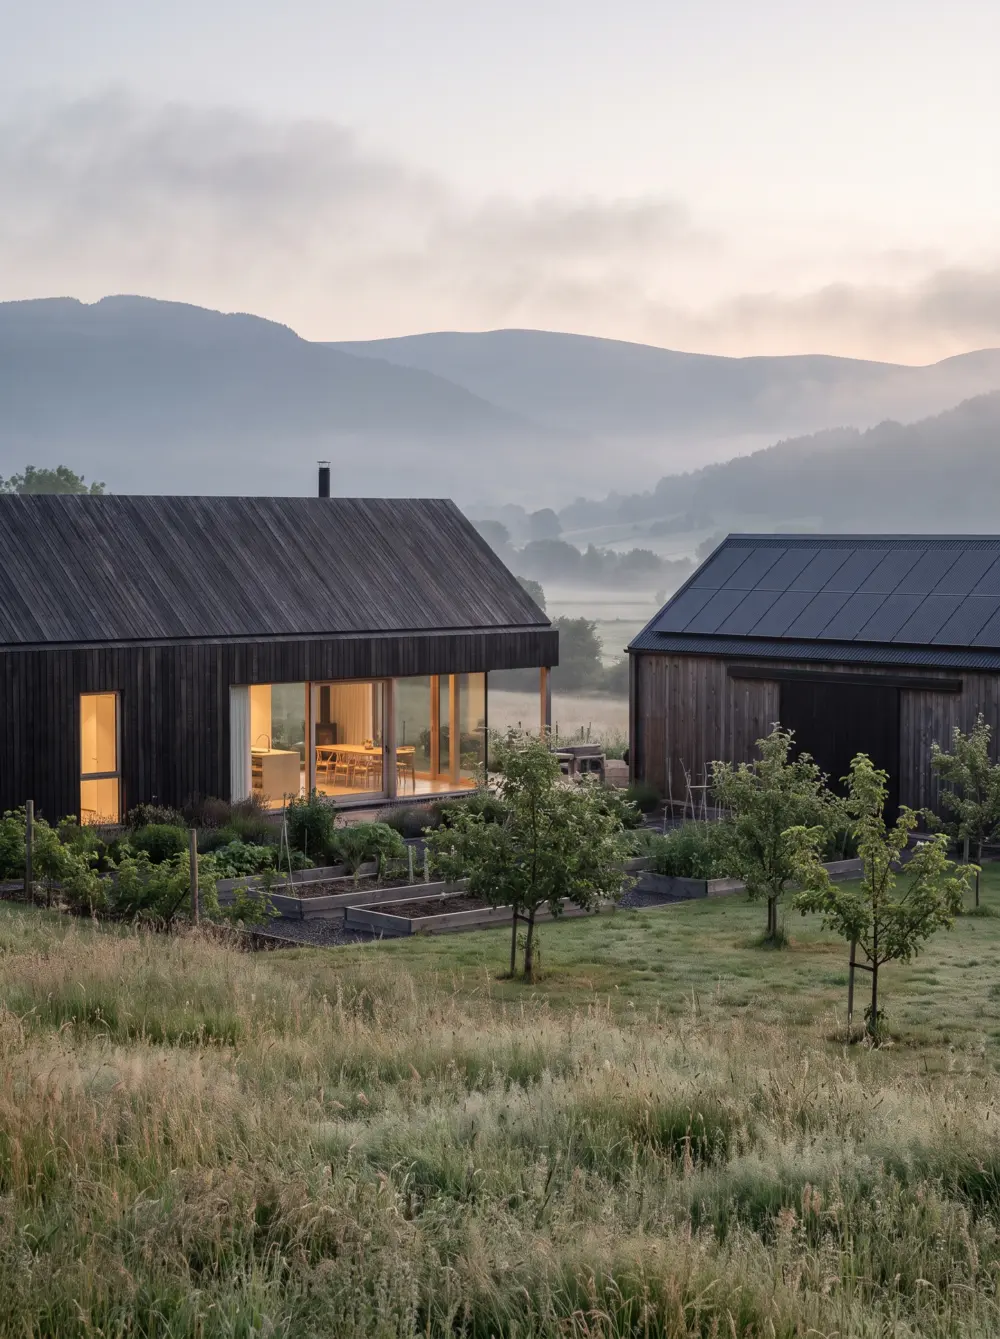
An empty meadow or an established farm: we work where ideas need to become a plan.
The right companies at the right time
A self-sufficient project needs many hands: carpentry, solar installation, well drilling, landscaping. We select suitable companies, make the introduction and put every quote in the context of your project.
- Write requirements so that quotes become comparable
- Lay quotes side by side by price, timing and risk
- Bring together companies whose work builds on each other
Frequently asked questions
Clear limits
EcoVista holds everything together; it does not replace specialists. We do not replace land surveys, permits or agricultural business consulting in the narrow sense. We create the basis on which specialist planning and trades can start cleanly.
Who does EcoVista work for?
For owners and families with land, a farm or a country estate, for communities sharing a property and for businesses that want to reorganise energy and infrastructure.
Do you work on site or online?
Both. Meetings take place on site or via live call. We handle preparation, facilitation and follow-up either way.
Do you replace architects, surveyors or authorities?
No. The site and land briefing is not a substitute for a survey or a permit; it is the basis for the specialist planning that follows. We make sure specialists start with clear requirements.
Does everything have to happen at once?
No. The infrastructure roadmap sets phases with dependencies so that not everything has to start at the same time. The energy concept puts power, heat and backup in a sensible order.
What do I have in hand at the end?
Decision papers with one page per topic, plans and a roadmap, minutes, a decision log and a project file to take into the next round.
Do you also support the build?
Yes. We set milestones, clarify who is responsible, keep a steady status rhythm and follow up on open points.
How do we start?
With a first meeting. Use the form to tell us where your project stands. We will get back to you with a proposed date.
When the plan comes together
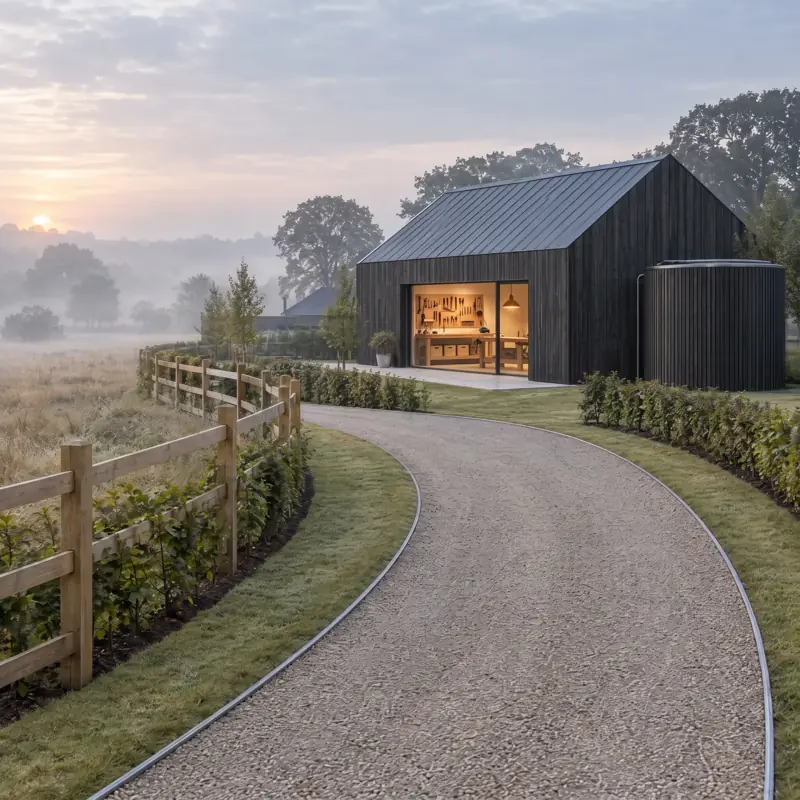
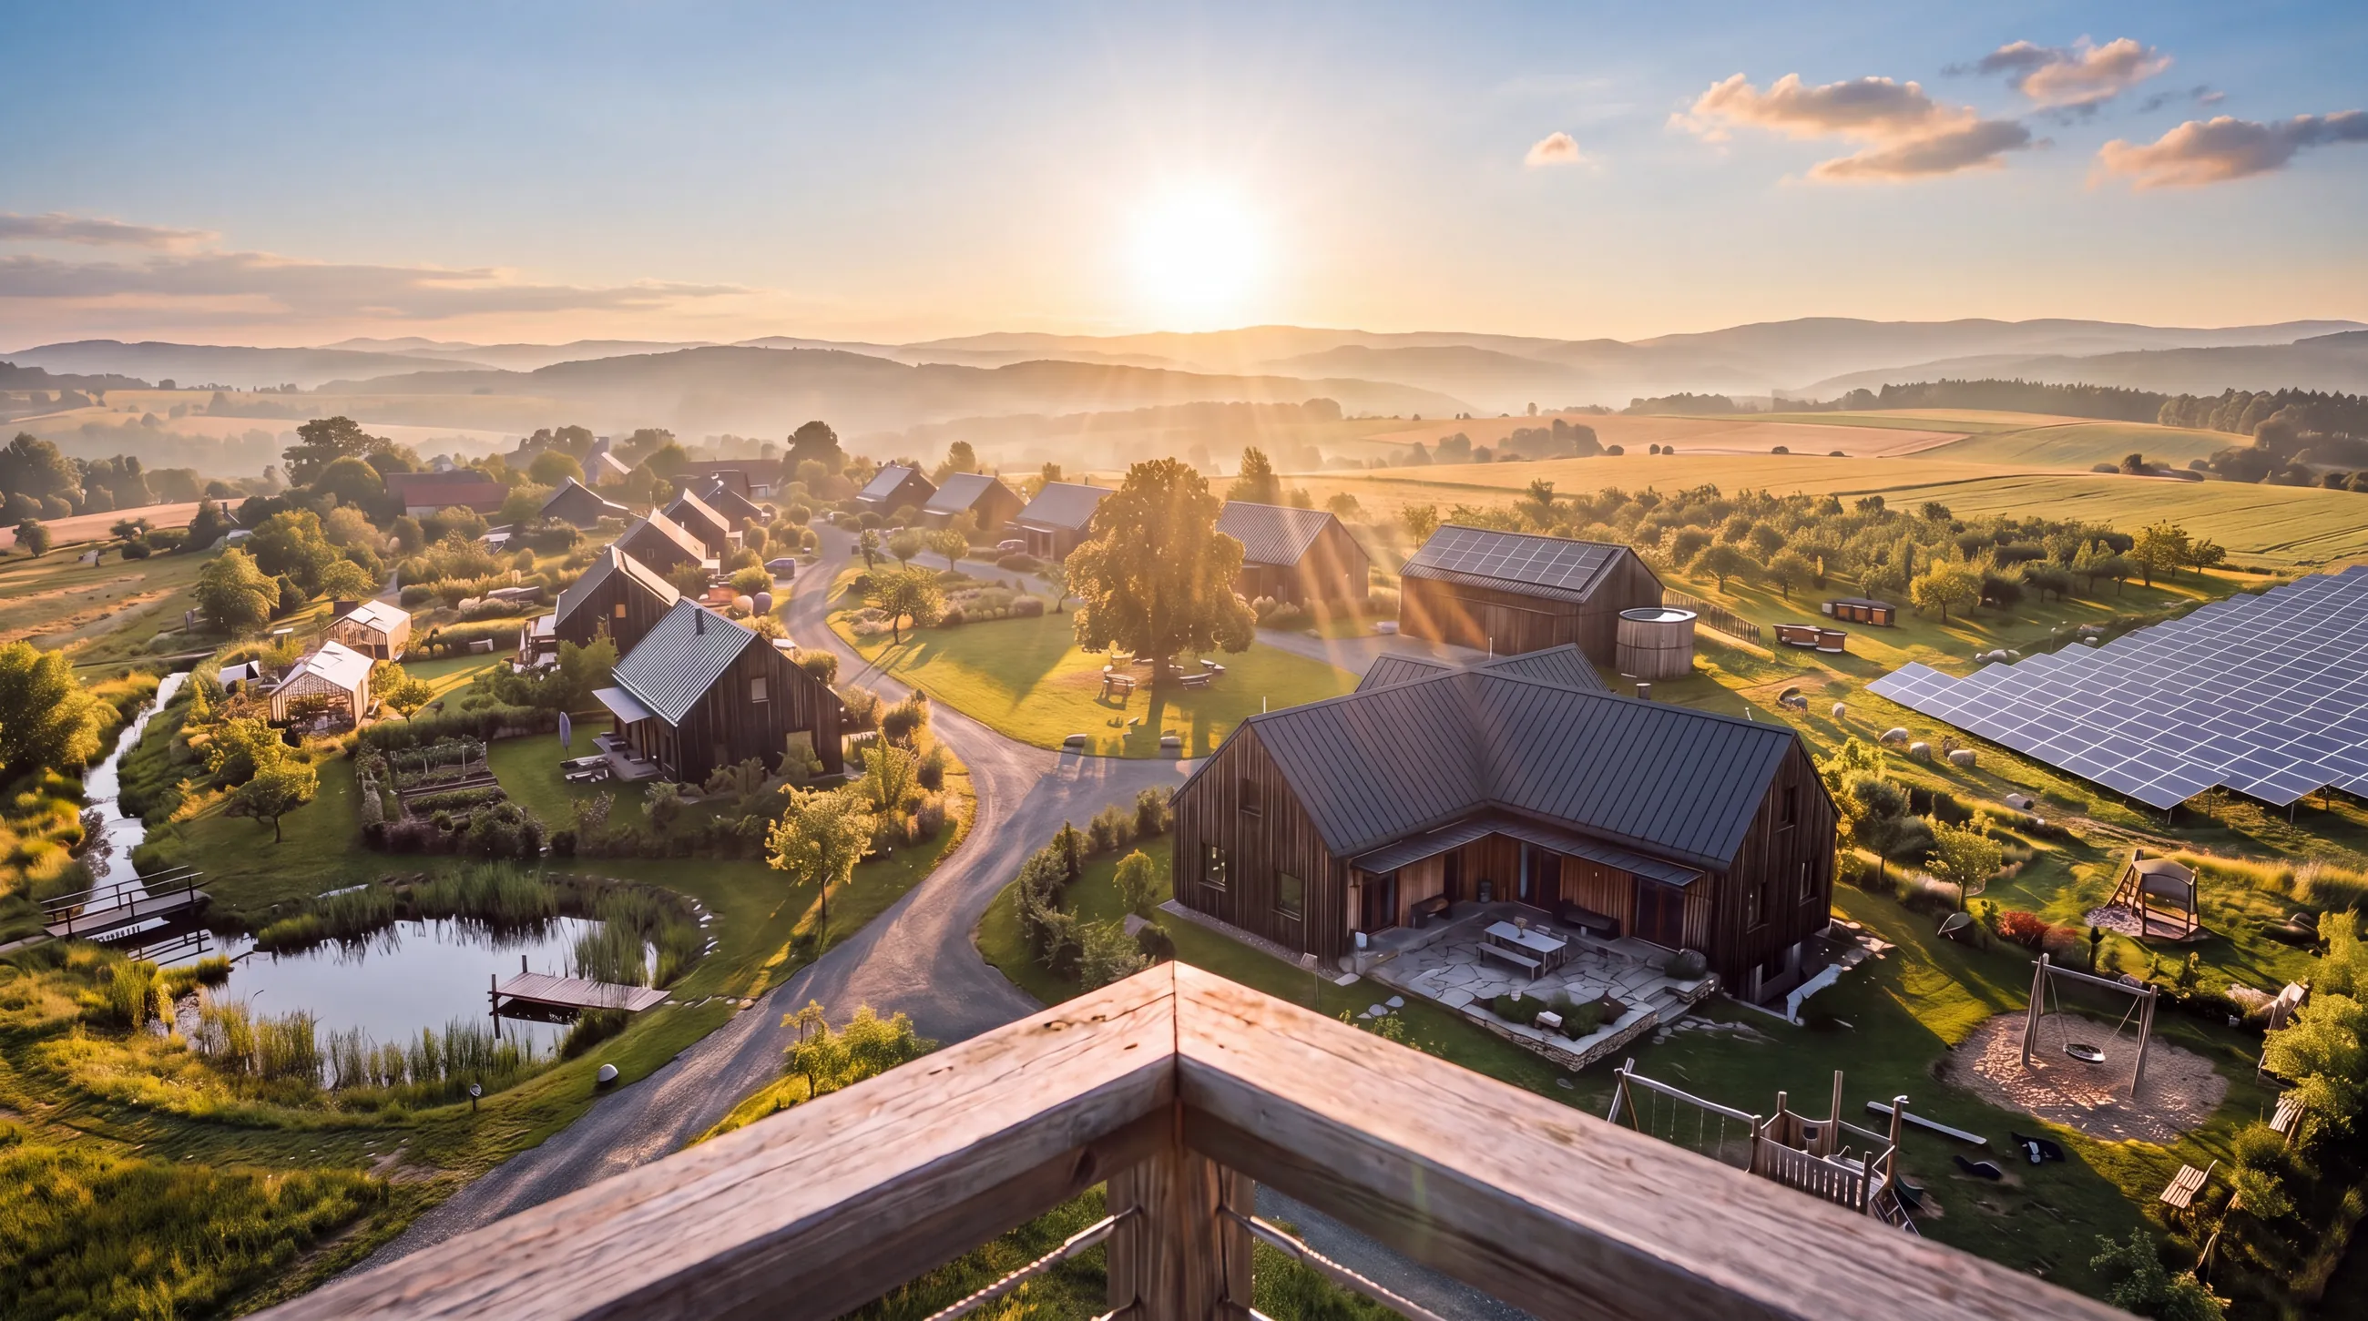
Morning mist gives way to golden light: homes with their own gardens, power from your own solar field, water from pond and cistern, beds and an orchard – and room to play. This is what your land can look like when everything works together, from a single farm to a small village.
Tell us about your project
Where is the land, what is already there, what should it become? A few sentences are enough.
What happens next
We get back to you with a suggestion for a first meeting.
In the first meeting we clarify goals, land and what is already there – on site or via live call.
You decide whether and how we accompany your project.
Prefer email? Loading email address …